5780 Lost Mountain RD
Roanoke, VA 24018
MLS# 925861
4 beds | 3.1 baths | 4216 sqft
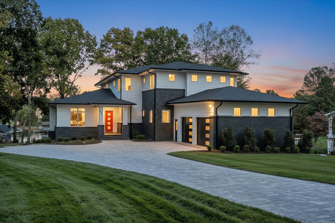
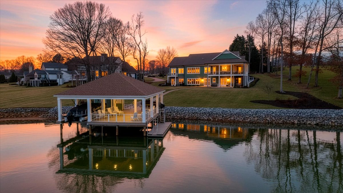
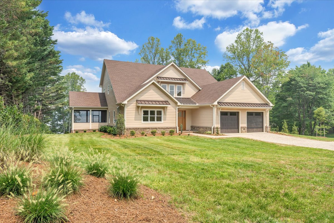
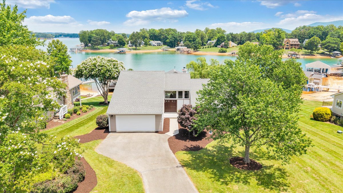
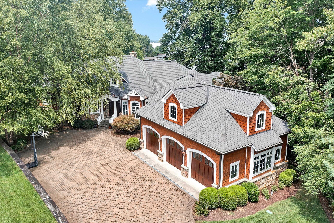
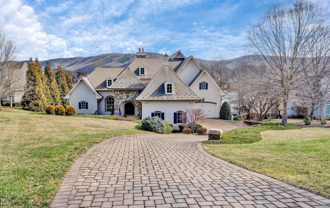
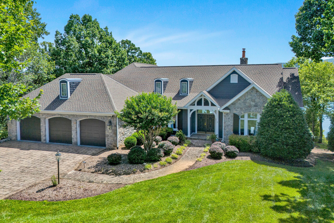
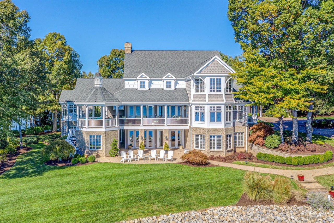
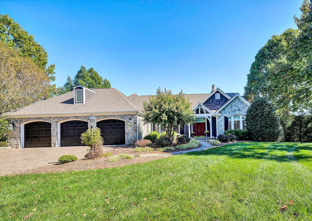
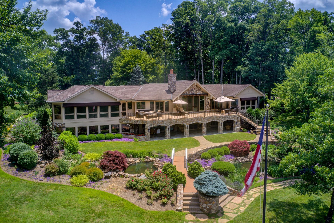
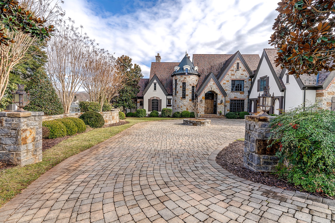
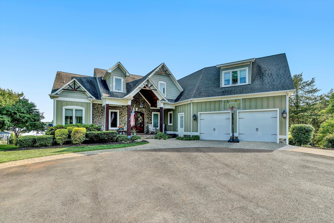
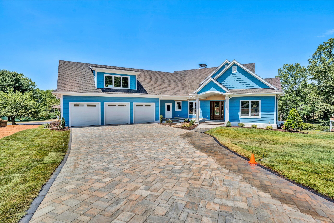
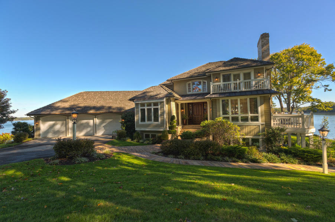
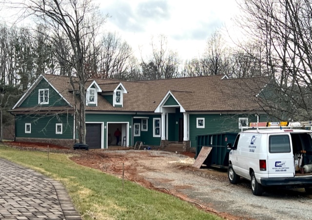
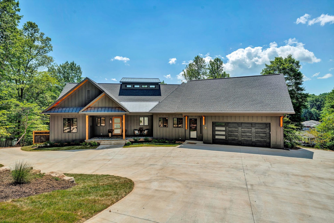
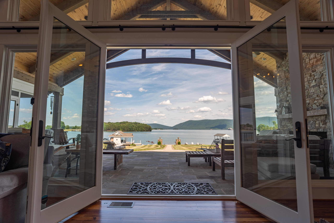
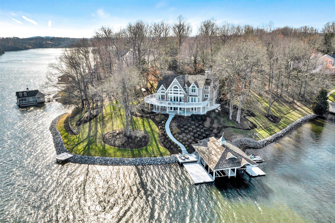
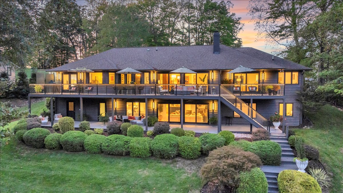
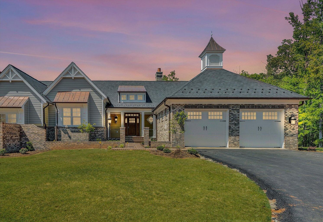
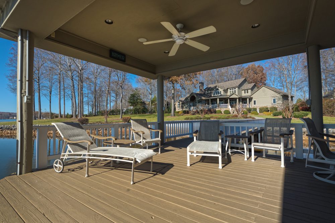
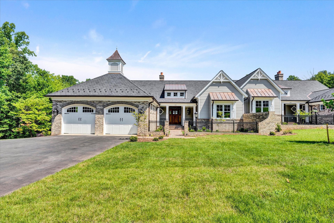
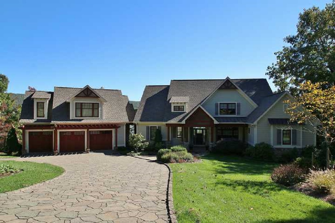
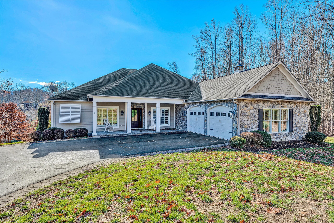
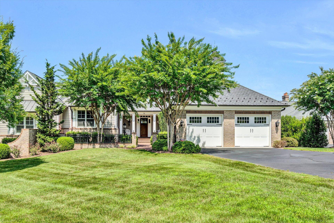
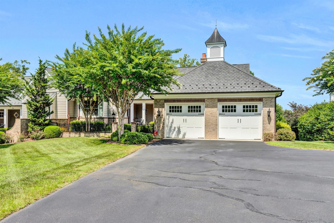
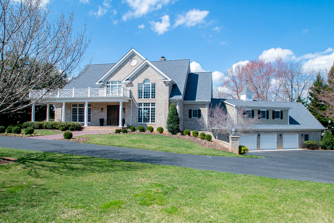
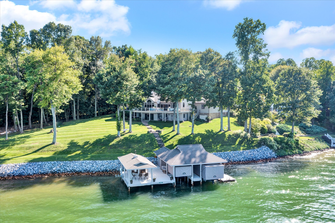
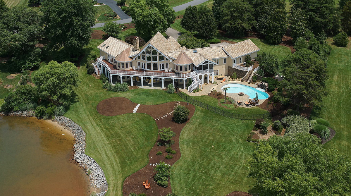
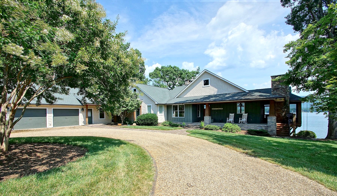
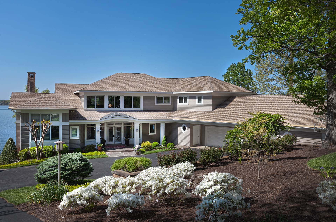
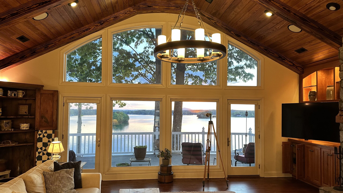
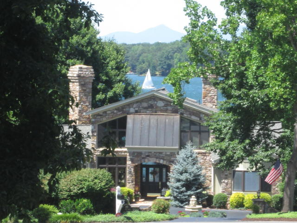
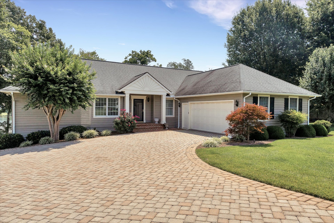
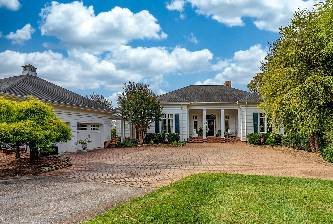
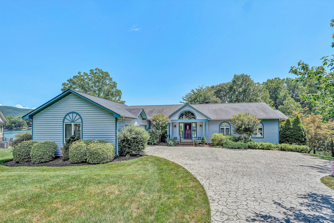
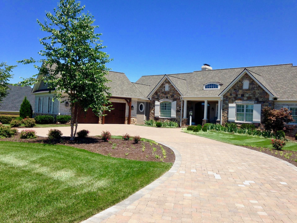
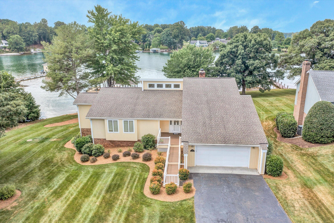
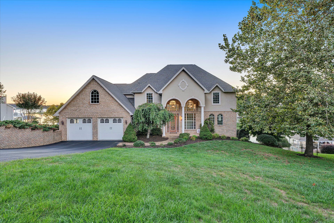
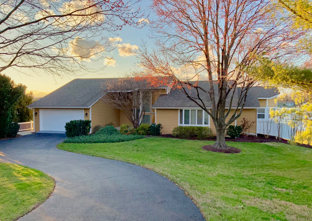
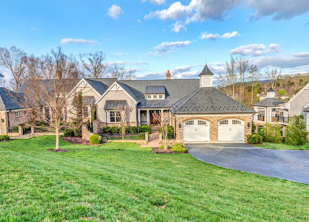
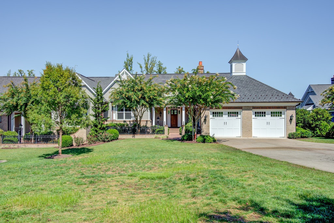
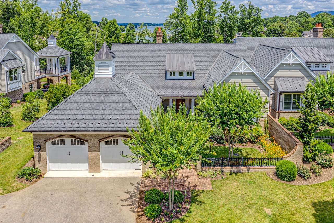
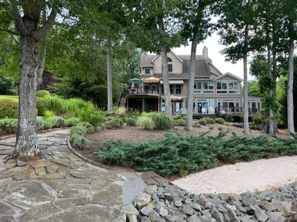
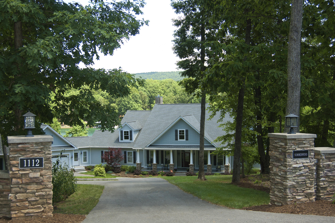
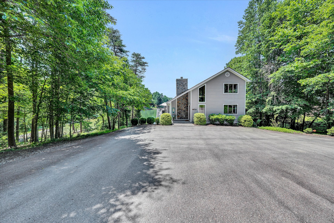
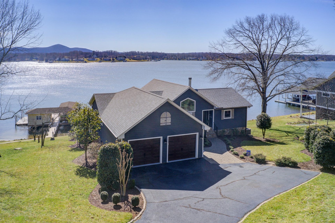
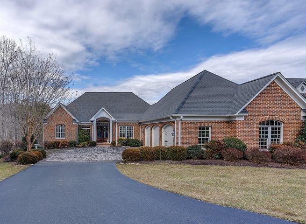
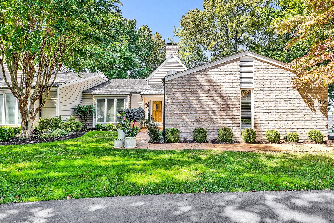
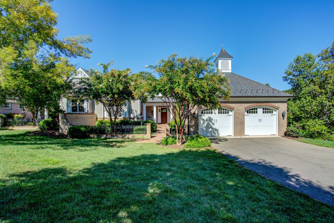
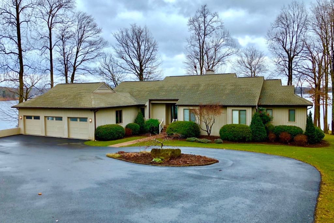
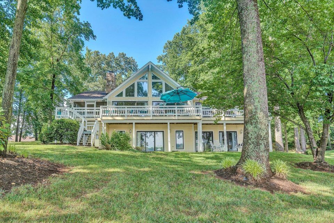
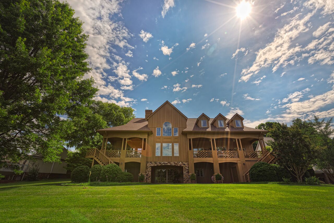
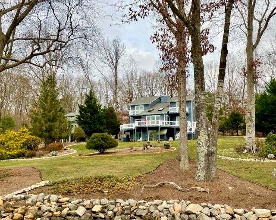
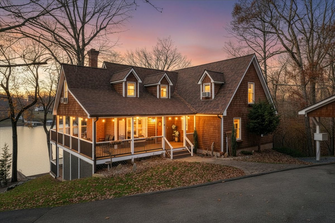
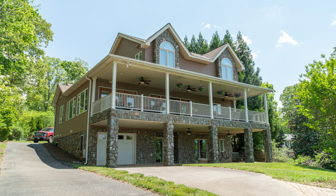
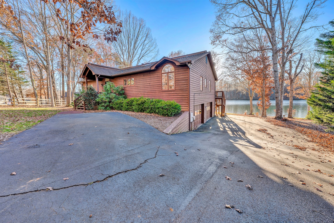
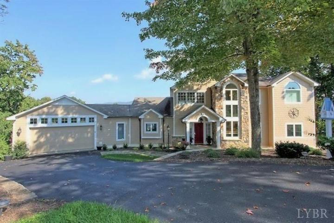
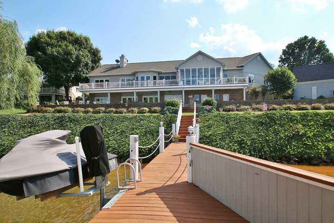
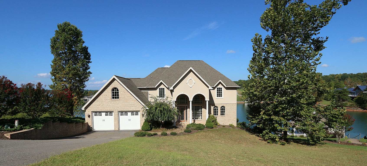
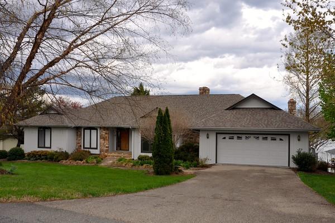
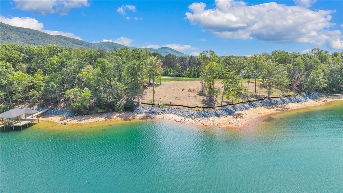
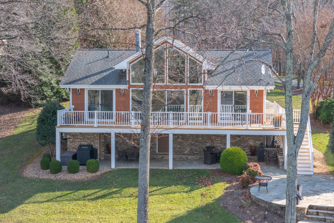
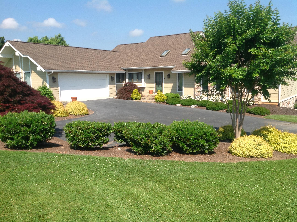
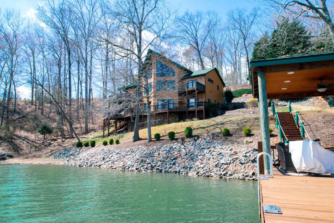
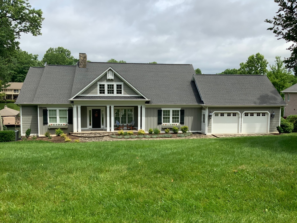
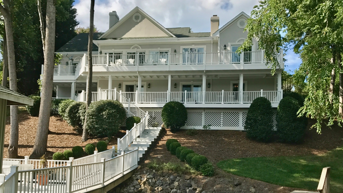
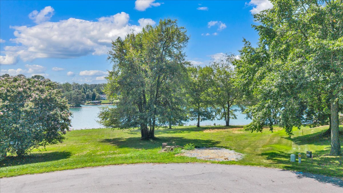
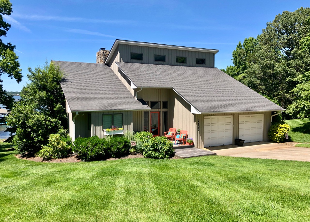
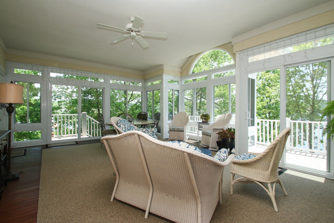
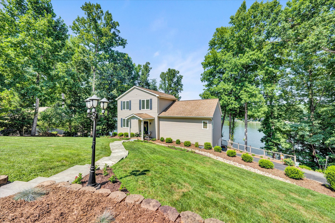
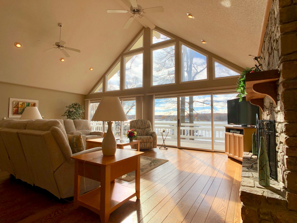
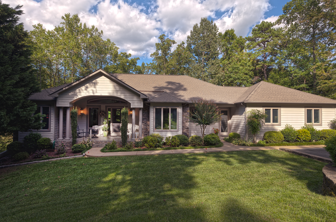
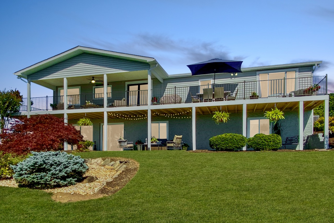
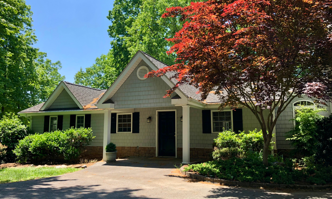
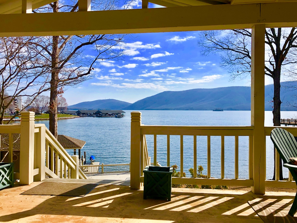
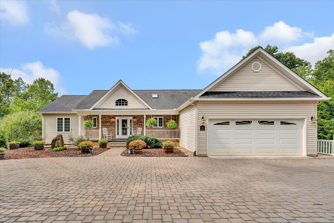
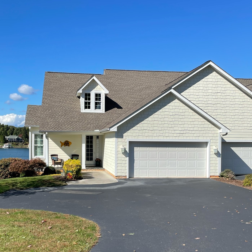
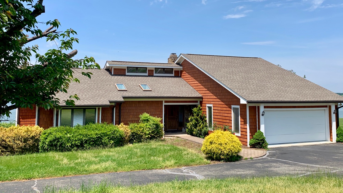
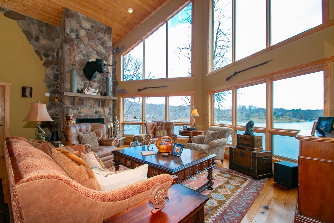
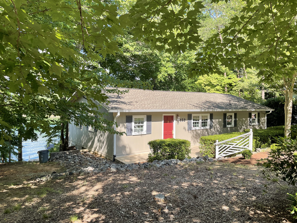
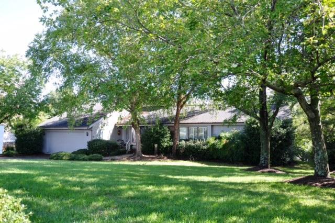
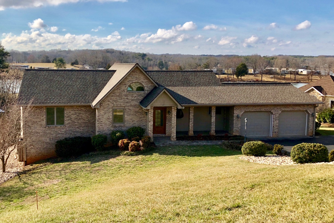
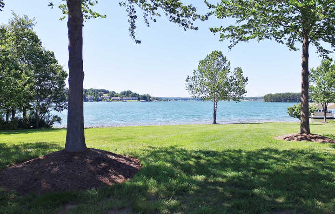
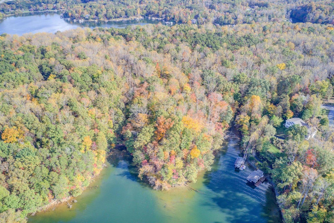
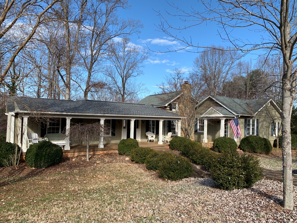
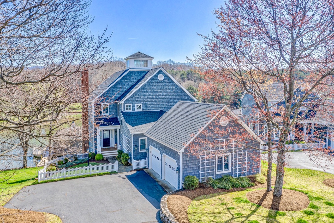
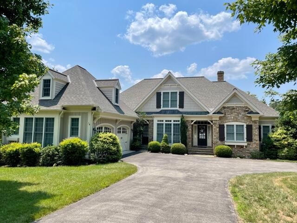
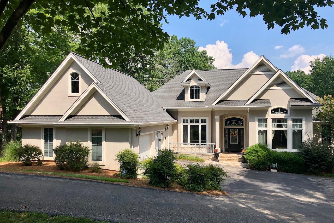
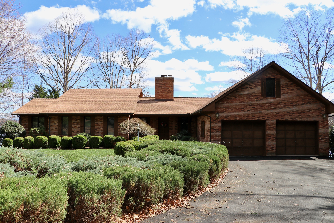
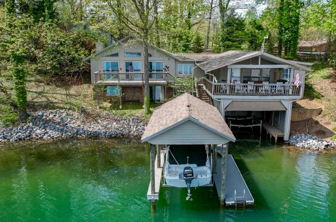
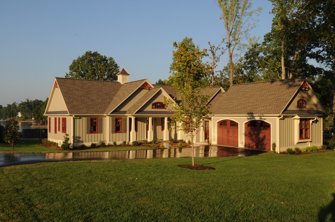
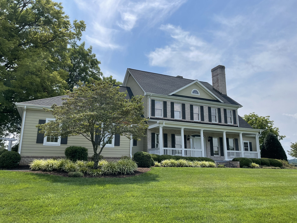
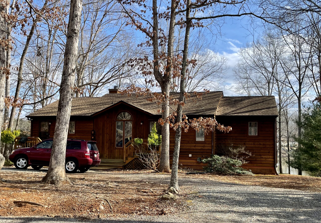
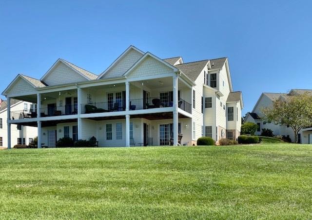
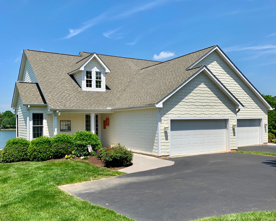
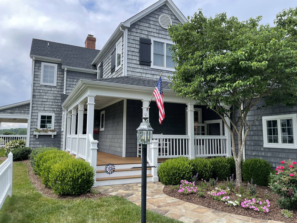
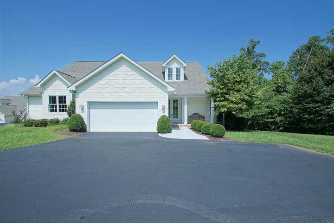
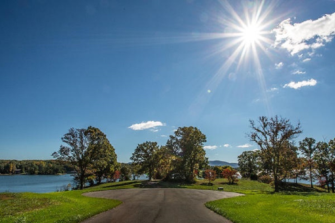
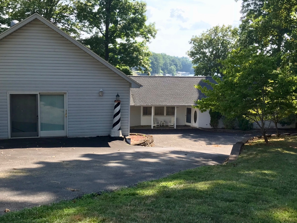
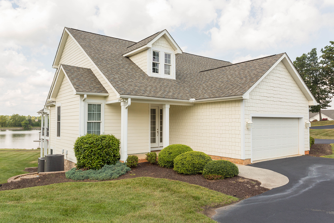
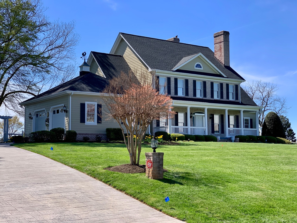
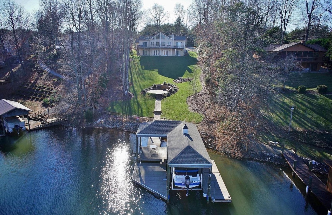
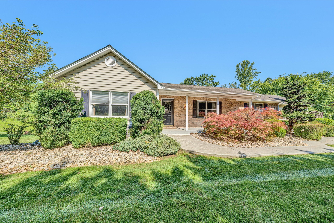
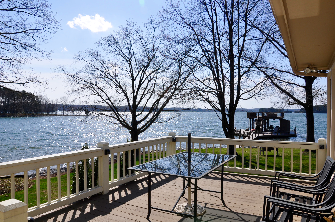
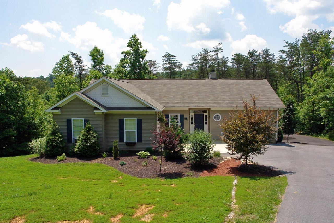
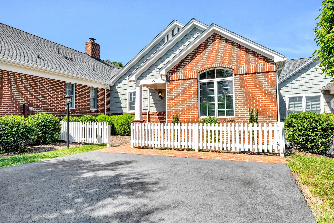
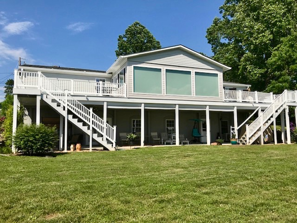
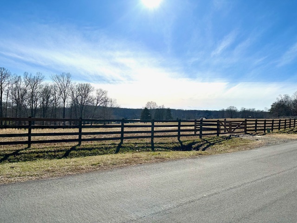
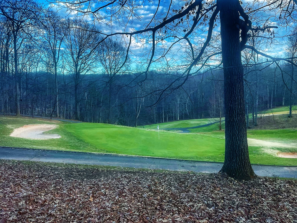
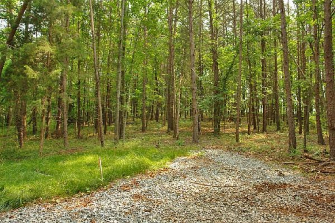
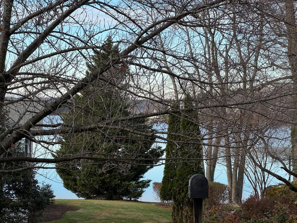
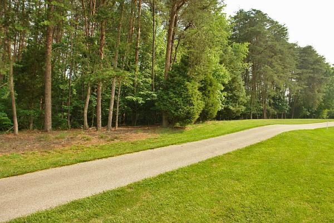
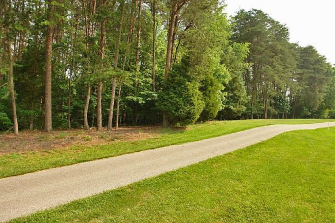
Property DescriptionThis stunning and spacious 4-bedroom, 3.1-bath home blends mountain views and privacy with the convenience of being just minutes from all SW Roanoke County amenities and schools. Nestled on 5.46 acres with custom landscaping, the home features a beautiful wooded backdrop and a cleared, fenced yard. Inside, the property is 100% move-in ready, boasting freshly refinished hardwood floors, pristine new paint, and grand 9-foot ceilings that elevate the entry-level formal dining room, living room, and private den. The seamless open-plan flow leads to a chef's kitchen equipped with premium stainless steel appliances and a breakfast counter, which opens directly into an oversized, sun-drenched sunroom and an expansive back deck. The upstairs layout features four spacious bedrooms, including a luxurious master suite, and a dedicated laundry area. Additional living space awaits in the walk-out lower level, which features a sprawling recreation room, full bath, a second laundry setup, a custom dog-wash station inside the mudroom, and access to a covered patio and a 3-car garage. Premium updates feature a whole-home backup generator, a premium Culligan water filtration system, and a brand-new septic system providing value and peace of mind.
Property Sub-Type: Single Family Residence
Construction Status: Completed
Residential Type: Detached
Total Acreage: 5.46
Entry Above Grd Fin SQFT: 1708
Upper Above Grd Fin SQFT: 1408
Lower Below Grd Fin SQFT: 1100
Other Above Grd Fin SQFT: 0
Total Fnshd SqFt: 4216
Total Above Grd Fin SQFT: 3116
Grand Total Attached SQFT: 4216
Basement Y/N: Yes
Water Class: N/A
Total Unfin SQFT: 0
Prim. Covered Prking: Garage Under
# Prim Cov Spaces: 3
Primary Covered Parking SQFT: 683
Uncovered Parking: Off Street Parking
Uncovered # Spaces: 5
Total Cov'd Prk Spc: 3
Year Built: 2003
Total Bdrm: 4
Total Bths: 3.1
Total F Baths: 3
Major Area: 02 - Roanoke County
Phase: 0
Subdivision Map: Twelve Oclock Knob
Lot: 3
Block: 0
Tax ID: 085.03-01-11.00-0000
Annual Taxes: 7283.13
Section: 0
POA Y/N: No
Area: 0230 - Roanoke County - South
Street Number: 5780
Street Name: Lost Mountain
Street Suffix: RD
State/Province: VA
Zip Code: 24018
Subdivision: N/A
Municipality: Roanoke County
Elementary School: Back Creek
Middle School: Cave Spring
High School: Cave Spring
Public Remarks: This stunning and spacious 4-bedroom, 3.1-bath home blends mountain views and privacy with the convenience of being just minutes from all SW Roanoke County amenities and schools. Nestled on 5.46 acres with custom landscaping, the home features a beautiful wooded backdrop and a cleared, fenced yard. Inside, the property is 100% move-in ready, boasting freshly refinished hardwood floors, pristine new paint, and grand 9-foot ceilings that elevate the entry-level formal dining room, living room, and private den. The seamless open-plan flow leads to a chef's kitchen equipped with premium stainless steel appliances and a breakfast counter, which opens directly into an oversized, sun-drenched sunroom and an expansive back deck. The upstairs layout features four spacious bedrooms, including a luxurious master suite, and a dedicated laundry area. Additional living space awaits in the walk-out lower level, which features a sprawling recreation room, full bath, a second laundry setup, a custom dog-wash station inside the mudroom, and access to a covered patio and a 3-car garage. Premium updates feature a whole-home backup generator, a premium Culligan water filtration system, and a brand-new septic system providing value and peace of mind.
Directions: Brambleton/221S to R on Twelve O'Clock Knob, L on Lost Mountain Rd. Home on L.
Full: 1
Walk-Out Access: 1
# Fireplaces: 1
Living Room: 1
Ceiling Fan(s): 1
Walk-In Closet(s): 1
Cur'nt Internet Prov: Cox
Patio: 1
Paved Driveway: 1
Dishwasher: 1
Microwave Oven (Built In): 1
Tile - i.e. ceramic: 1
Wood: 1
Full Baths Lower Lvl: 1
Full Baths Upper Lvl: 2
Current Price: $854,950
List Price: $854,950
List Date: 2026-03-26
Status: Active
Limited Service: Not Limited Service
Lot Description: Cleared; Varied
Construction: Brick; Hard Board
Basement: Full; Walk-Out Access
Heating: Heat Pump Electric
Interior Features: Ceiling Fan(s); Walk-In Closet(s); Wet Bar
Exterior Features: Deck; Fenced Yard; Patio; Paved Driveway; Sunroom
Appliances: Dishwasher; Microwave Oven (Built In); Range Electric
Misc Features: Paved Road
Floors: Tile - i.e. ceramic; Wood
Water Description: Private Well
Sewer Description: Private Septic
| Room Name | Level |
| Primary Bedroom | Upper |
| Bedroom 2 | Upper |
| Bedroom 3 | Upper |
| Bedroom 4 | Upper |
| Laundry | Upper |
| Dining Room | Entry |
| Kitchen | Entry |
| Family Room | Entry |
| Living Room | Entry |
| Sun Room | Entry |
| Mud Room | Lower |
| Laundry | Lower |
| Recreation Room | Lower |
Listing Office: REAL BROKER, LLC - ROANOKE
Last Updated: August - 19 - 2026
All searches are performed on live data on the MLS server. Although the Multiple Listing Service of The Roanoke Valley is the single source for these listings, listing data appearing on this website does not necessarily reflect the entirety of all available listings within the Multiple Listing Service. All listing data is refreshed daily, but its accuracy is subject to market changes. All copyrights and intellectual property rights are the exclusive property of the Multiple Listing Service of The Roanoke Valley. Whether obtained from a search result or otherwise, visitors to this website may only use this listing data for their personal, non-commercial benefit. The unauthorized retrieval or use of this listing data is prohibited.